

Listing Courtesy of: CONSOLIDATED MLS / Listed By: Melinda Hunt, Coldwell Banker Realty; Jeffrey "Brian" Hunt, Columbia Northeast
9 Ashfield Blythewood, SC 29016
Active (5 Days)
$445,000 (USD)
OPEN HOUSE TIMES
-
OPENSat, Oct 1011:00 am - 1:00 pm
Description
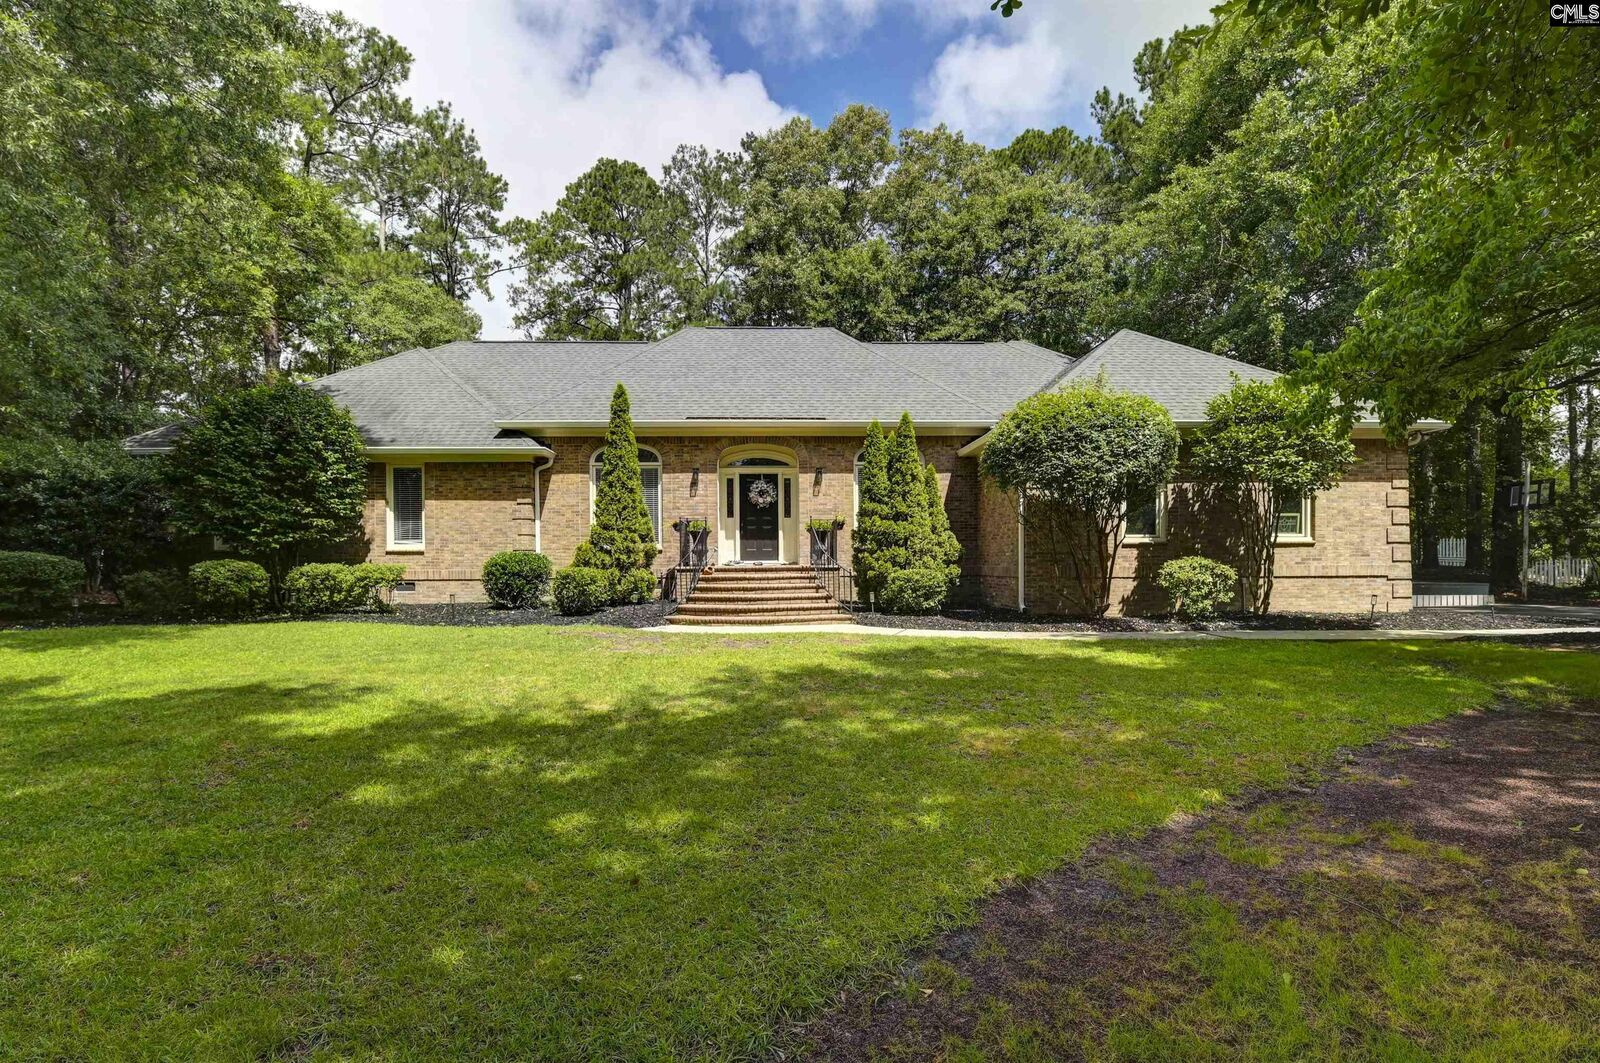
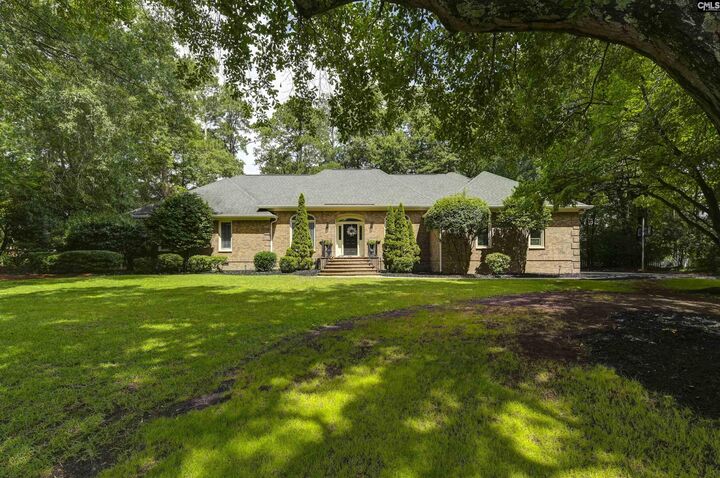
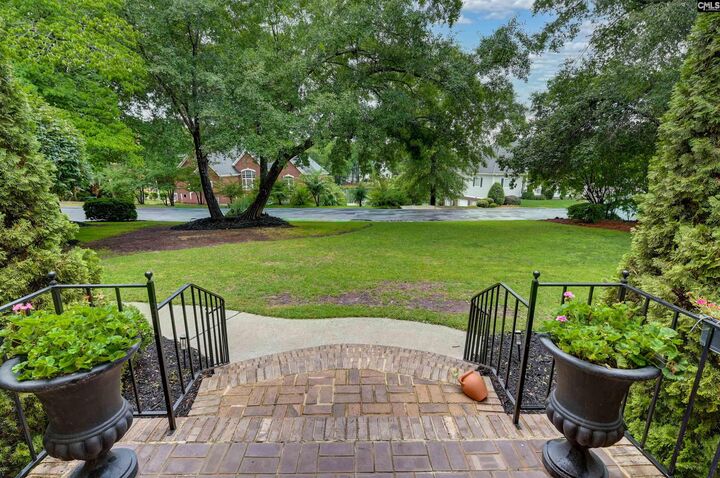
Updated 4-bedroom, 3-full-bathroom home in Blythewood, with a finished room over the garage, a large screened porch, and a fully fenced backyard is ready for its next chapter. Recent improvements include new gutters, new kitchen appliances with a gas range, PEX plumbing in the primary and guest bathrooms, and new luxury vinyl plank flooring in the room over the garage. A tiled foyer opens to formal living and dining rooms with hardwood floors and classic details. The family room connects to the screened porch, which overlooks a spacious fenced backyard with room for outdoor entertaining, recreation, or a future pool. The kitchen features new appliances, including a gas range and dishwasher, along with generous counter space for cooking and gathering with family and friends. Nearby, an oversized laundry room with extensive cabinet storage connects to a full bathroom with access to the finished room over the garage and 4th bedroom. This flexible space (FROG) could work well as a fifth bedroom, guest suite, home office, media room, or game room. The main level also includes two secondary bedrooms and a renovated full bathroom with updated tile flooring and blue tile surrounding the tub. The primary suite sits privately at the end of the hallway with updated lighting and refreshed sink fixtures. Located minutes from I-77 and Blythewood shopping, dining, SCOUT, and medical facilities. Schedule a private showing to see this Blythewood home in person. Disclaimer: CMLS has not reviewed and, therefore, does not endorse vendors who may appear in listings.
MLS #:
644341
644341
Lot Size
0.48 acres
0.48 acres
Type
Single-Family Home
Single-Family Home
Year Built
1990
1990
Style
Traditional
Traditional
School District
Richland Two
Richland Two
County
Richland County
Richland County
Listed By
Melinda Hunt, Coldwell Banker Realty
Jeffrey "Brian" Hunt, Coldwell Banker Realty
Jeffrey "Brian" Hunt, Coldwell Banker Realty
Source
CONSOLIDATED MLS
Last checked Oct 8 2026 at 10:20 PM GMT+0000
CONSOLIDATED MLS
Last checked Oct 8 2026 at 10:20 PM GMT+0000
Bathroom Details
- Full Bathrooms: 3
Interior Features
- Ceiling Fan
- Dishwasher
- Microwave Built In
- Garage Opener
- Disposal
- Smoke Detector
- Attic Pull-Down Access
- Attic Access
- Microwave Above Stove
- Refrigerator
Kitchen
- Eat In
- Island
- Pantry
- Cabinets-Painted
- Recessed Lights
- Counter Tops-Quartz
- Floors-Luxury Vinyl Plank
Subdivision
- Longcreek Windermere
Lot Information
- Cul-De-Sac
Property Features
- Fireplace: Wood Burning
- Foundation: Crawl Space
Heating and Cooling
- Central
Homeowners Association Information
- Dues: $900
Exterior Features
- Brick-All Sides-Abvfound
Utility Information
- Sewer: Public
School Information
- Elementary School: Round Top
- Middle School: Blythewood
- High School: Blythewood
Garage
- Garage Attached
- Side-Entry
Living Area
- 3,111 sqft
Location
Disclaimer: Copyright 2023 Consolidated Multiple Listing Service. All rights reserved. This information is deemed reliable, but not guaranteed. The information being provided is for consumers’ personal, non-commercial use and may not be used for any purpose other than to identify prospective properties consumers may be interested in purchasing. Data last updated 7/19/23 10:48
