

Listing Courtesy of: CONSOLIDATED MLS / Listed By: Dexter Lee, Coldwell Banker Realty
2901 Woodway Columbia, SC 29223
Active (261 Days)
$199,500 (USD)
OPEN HOUSE TIMES
-
OPENThu, Jul 95:00 pm - 7:00 pm
Description
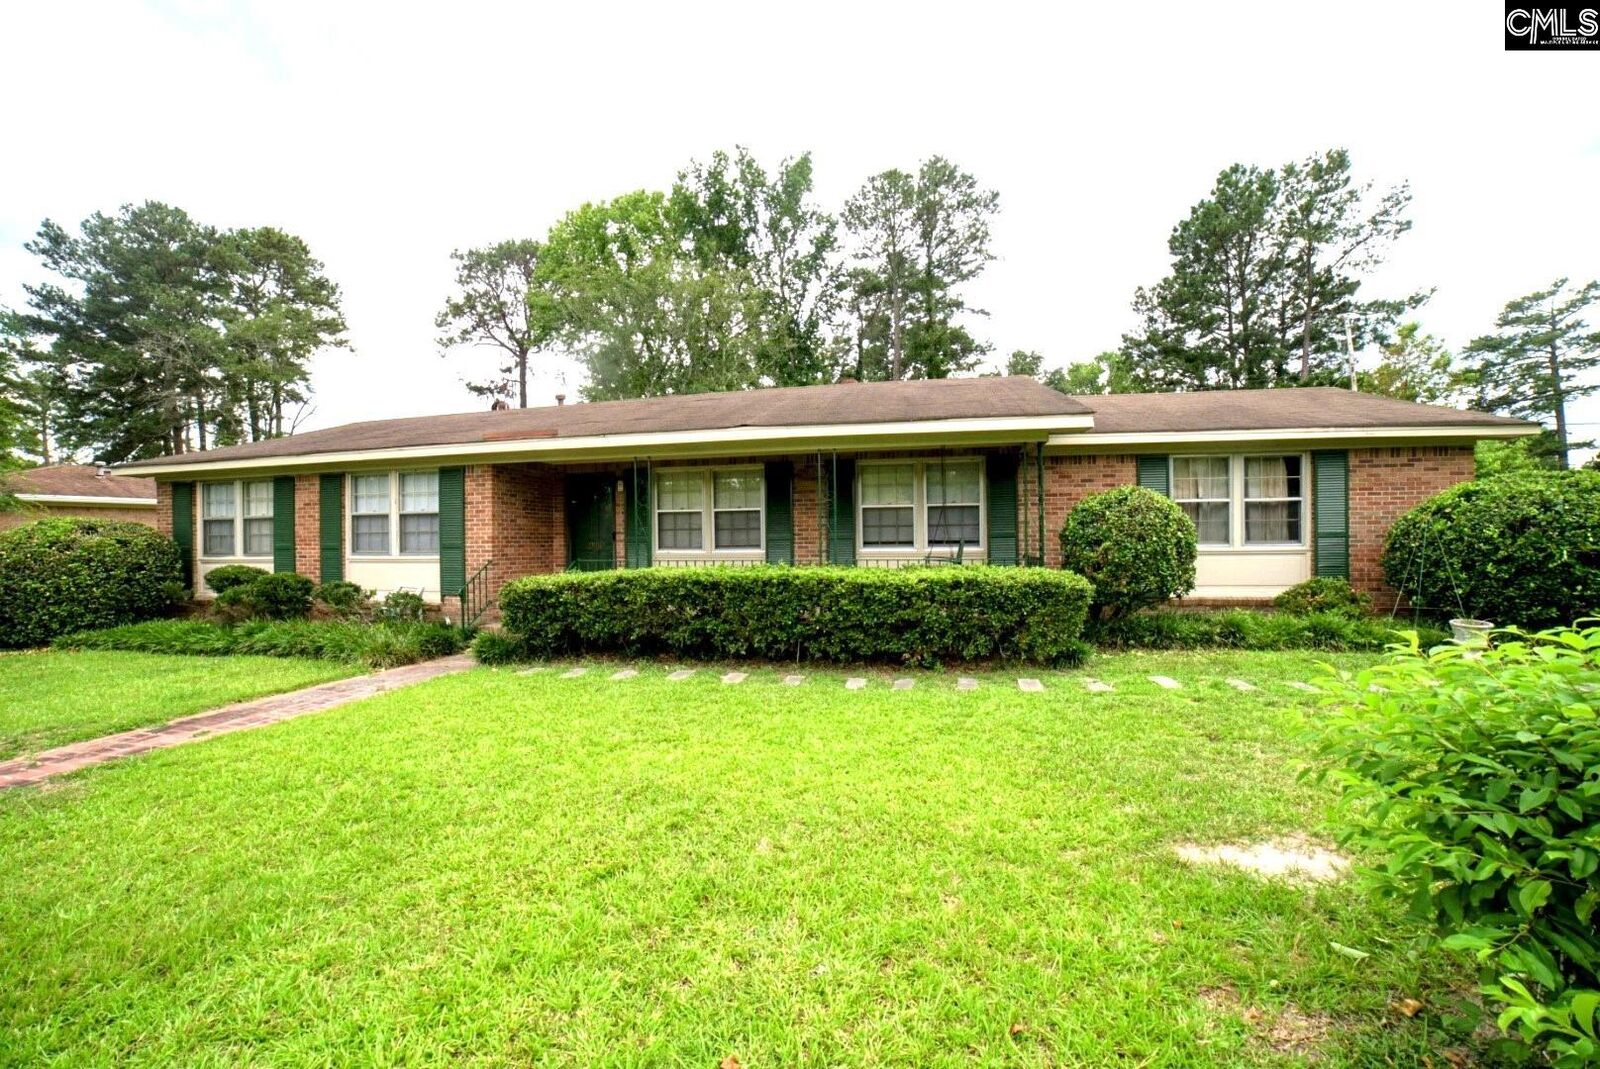
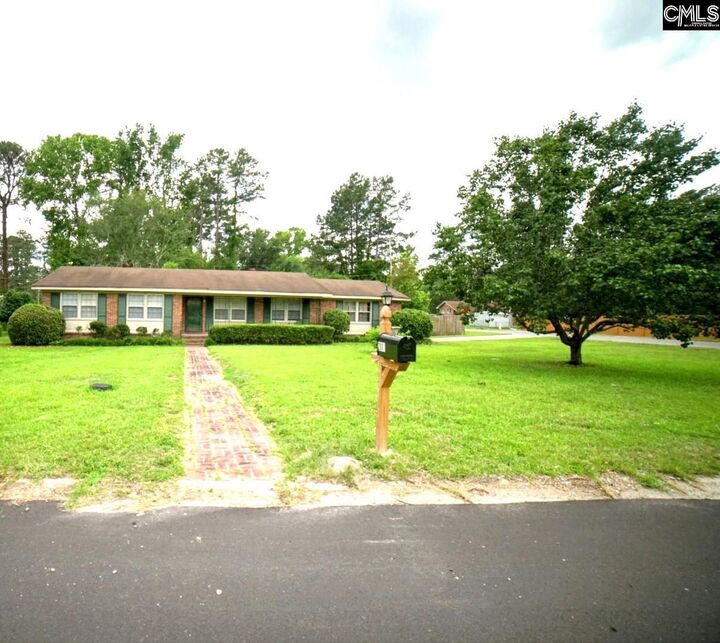
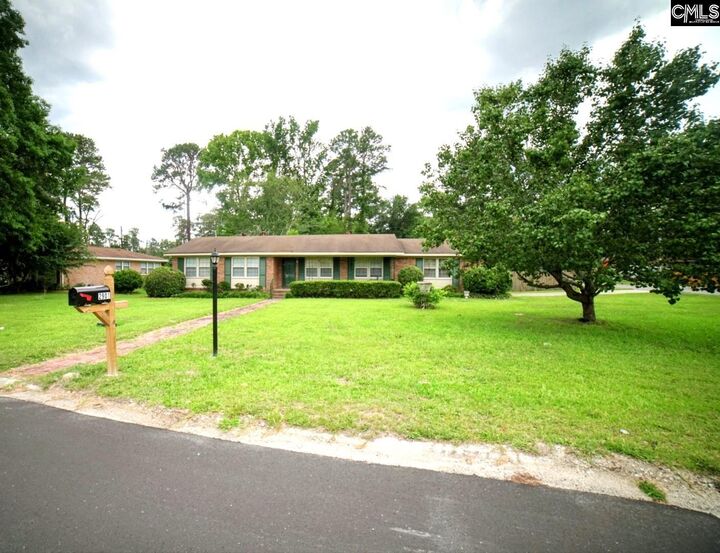
***Will be hosting an Open House TODAY 7/9/26 from 5p-7p*** "Move- in - Ready" to this updated 3-bedroom, 2-bath all-brick home in Columbia, SC, situated on a spacious corner lot with "NO HOA". Perfect for first-time homebuyers, military families, or investors, this well-maintained home combines modern updates, convenience, and lasting value. Recent improvements since June 16, 2026, include a brand-new 2.5-ton HVAC system, all-new energy-efficient flex ductwork, fresh interior paint, updated flooring, modern light fixtures, ceiling fans, and a refreshed kitchen with a new garbage disposal. Inside, you'll find a bright floor plan with spacious bedrooms, two full bathrooms, an eat-in kitchen, generous closet space, and a rare side-entry two-car garage. Enjoy the private fenced backyard with a patio, plus a covered front porch with a porch swing. Conveniently located just minutes from Fort Jackson, I-20, I-77, shopping, dining, parks, hospitals, and downtown Columbia, this home is ideal as a primary residence or investment property. Schedule your private showing today! Disclaimer: CMLS has not reviewed and, therefore, does not endorse vendors who may appear in listings.
MLS #:
632506
632506
Lot Size
0.36 acres
0.36 acres
Type
Single-Family Home
Single-Family Home
Year Built
1968
1968
Style
Ranch
Ranch
School District
Richland Two
Richland Two
County
Richland County
Richland County
Listed By
Dexter Lee, Coldwell Banker Realty
Source
CONSOLIDATED MLS
Last checked Jul 9 2026 at 4:55 PM GMT+0000
CONSOLIDATED MLS
Last checked Jul 9 2026 at 4:55 PM GMT+0000
Bathroom Details
- Full Bathrooms: 2
Interior Features
- Bookcase
- Ceiling Fan
- Dishwasher
- Attic Storage
- Attic Pull-Down Access
- Microwave Countertop
- Stove Exhaust Vented Exte
- Electric Water Heater
Kitchen
- Bar
- Eat In
- Floors-Tile
- Counter Tops-Formica
- Cabinets-Painted
Subdivision
- Briarwood
Lot Information
- Corner
Property Features
- Foundation: Crawl Space
Heating and Cooling
- Heat Pump 1st Lvl
- Central
Exterior Features
- Brick-All Sides-Abvfound
Utility Information
- Sewer: Public
- Energy: Storm Doors, Storm Windows
School Information
- Elementary School: Windsor
- Middle School: Wright
- High School: Richland Northeast
Garage
- Garage Attached
- Side-Entry
Living Area
- 1,344 sqft
Listing Price History
Date
Event
Price
% Change
$ (+/-)
Jul 04, 2026
Price Changed
$199,500
-3%
-$5,500
Jun 23, 2026
Price Changed
$205,000
7%
$13,000
Apr 25, 2026
Listed
$192,000
-
-
Location
Disclaimer: Copyright 2023 Consolidated Multiple Listing Service. All rights reserved. This information is deemed reliable, but not guaranteed. The information being provided is for consumers’ personal, non-commercial use and may not be used for any purpose other than to identify prospective properties consumers may be interested in purchasing. Data last updated 7/19/23 10:48
