

Listing Courtesy of: CONSOLIDATED MLS / Listed By: Jeffrey "Brian" Hunt, Coldwell Banker Realty; Melinda Hunt, Columbia Northeast
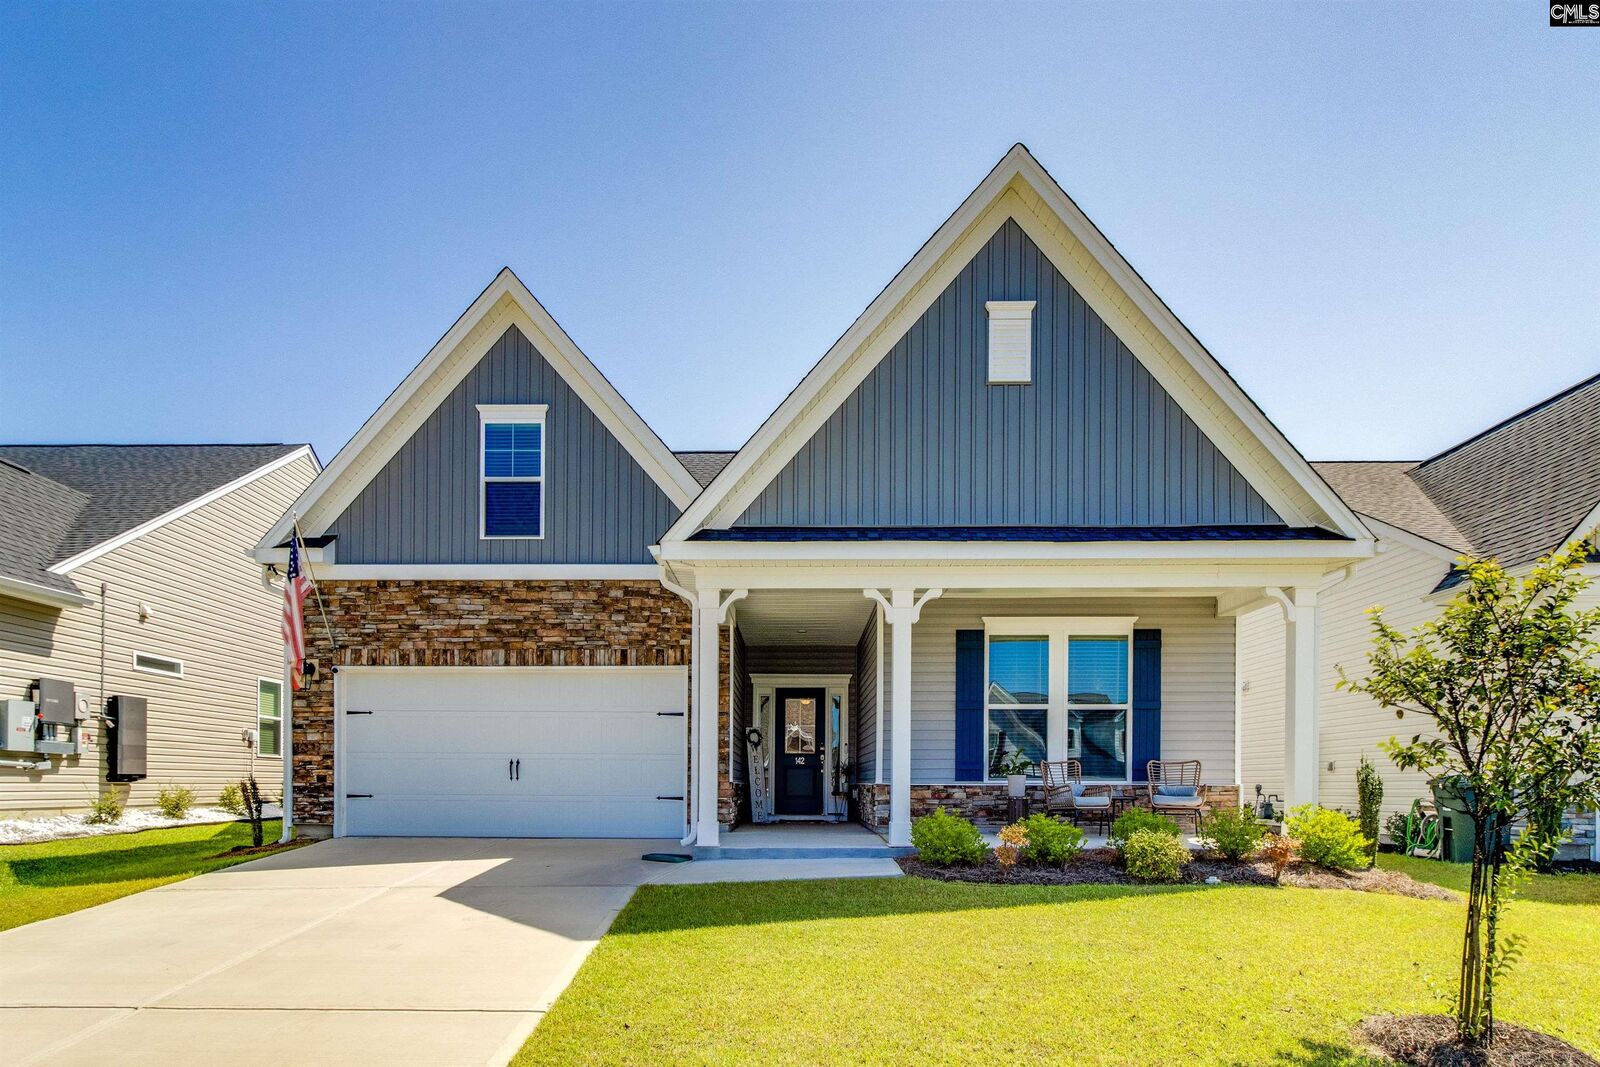
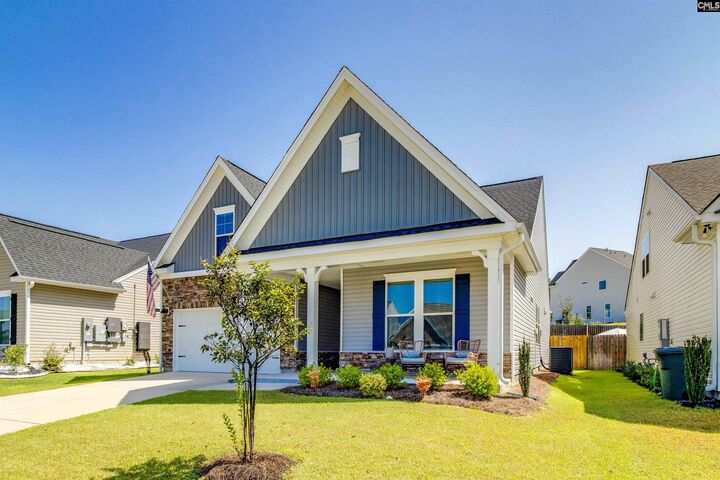
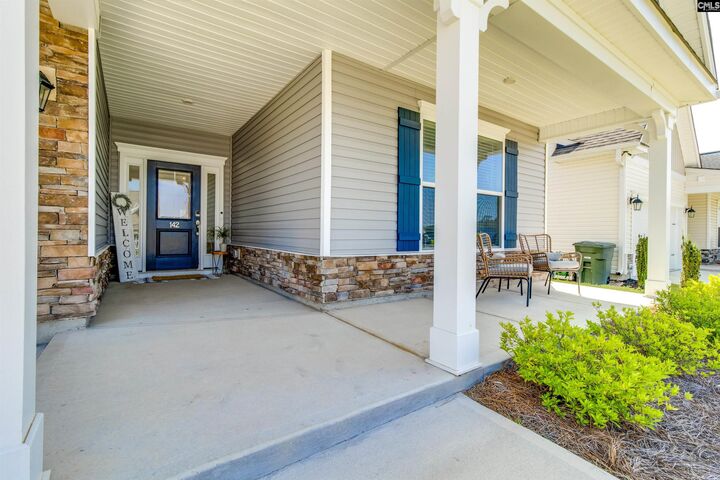
142 Bolter Elgin, SC 29045
Pending (51 Days)
$369,900 (USD)
MLS #:
641079
641079
Lot Size
7,405 SQFT
7,405 SQFT
Type
Single-Family Home
Single-Family Home
Year Built
2024
2024
Style
Traditional
Traditional
School District
Richland Two
Richland Two
County
Richland County
Richland County
Listed By
Jeffrey "Brian" Hunt, Coldwell Banker Realty
Melinda Hunt, Coldwell Banker Realty
Melinda Hunt, Coldwell Banker Realty
Source
CONSOLIDATED MLS
Last checked Oct 8 2026 at 9:05 PM GMT+0000
CONSOLIDATED MLS
Last checked Oct 8 2026 at 9:05 PM GMT+0000
Bathroom Details
- Full Bathrooms: 3
Interior Features
- Dishwasher
- Attic Storage
- Garage Opener
- Disposal
- Smoke Detector
- Attic Access
- Microwave Above Stove
- Refrigerator
- Dryer
- Washer
- Security System-Leased
- Tankless H20
- Gas Water Heater
Kitchen
- Eat In
- Island
- Pantry
- Cabinets-Painted
- Backsplash-Tiled
- Recessed Lights
- Counter Tops-Quartz
- Floors-Luxury Vinyl Plank
Subdivision
- Woodcreek Farms - The Mill
Property Features
- Fireplace: Gas Log-Natural
- Foundation: Slab
Heating and Cooling
- Central
Homeowners Association Information
- Dues: $54
Exterior Features
- Vinyl
Utility Information
- Sewer: Public
School Information
- Elementary School: Pontiac
- Middle School: Summit
- High School: Spring Valley
Garage
- Garage Attached
- Front Entry
Living Area
- 2,342 sqft
Location
Disclaimer: Copyright 2023 Consolidated Multiple Listing Service. All rights reserved. This information is deemed reliable, but not guaranteed. The information being provided is for consumers’ personal, non-commercial use and may not be used for any purpose other than to identify prospective properties consumers may be interested in purchasing. Data last updated 7/19/23 10:48

Description