

Listing Courtesy of: CONSOLIDATED MLS / Listed By: Cristy Anderson, Coldwell Banker Realty
22 Spinney Elgin, SC 29045
Active (47 Days)
$339,900 (USD)
OPEN HOUSE TIMES
-
OPENSun, Aug 231:30 pm - 3:00 pm
Description
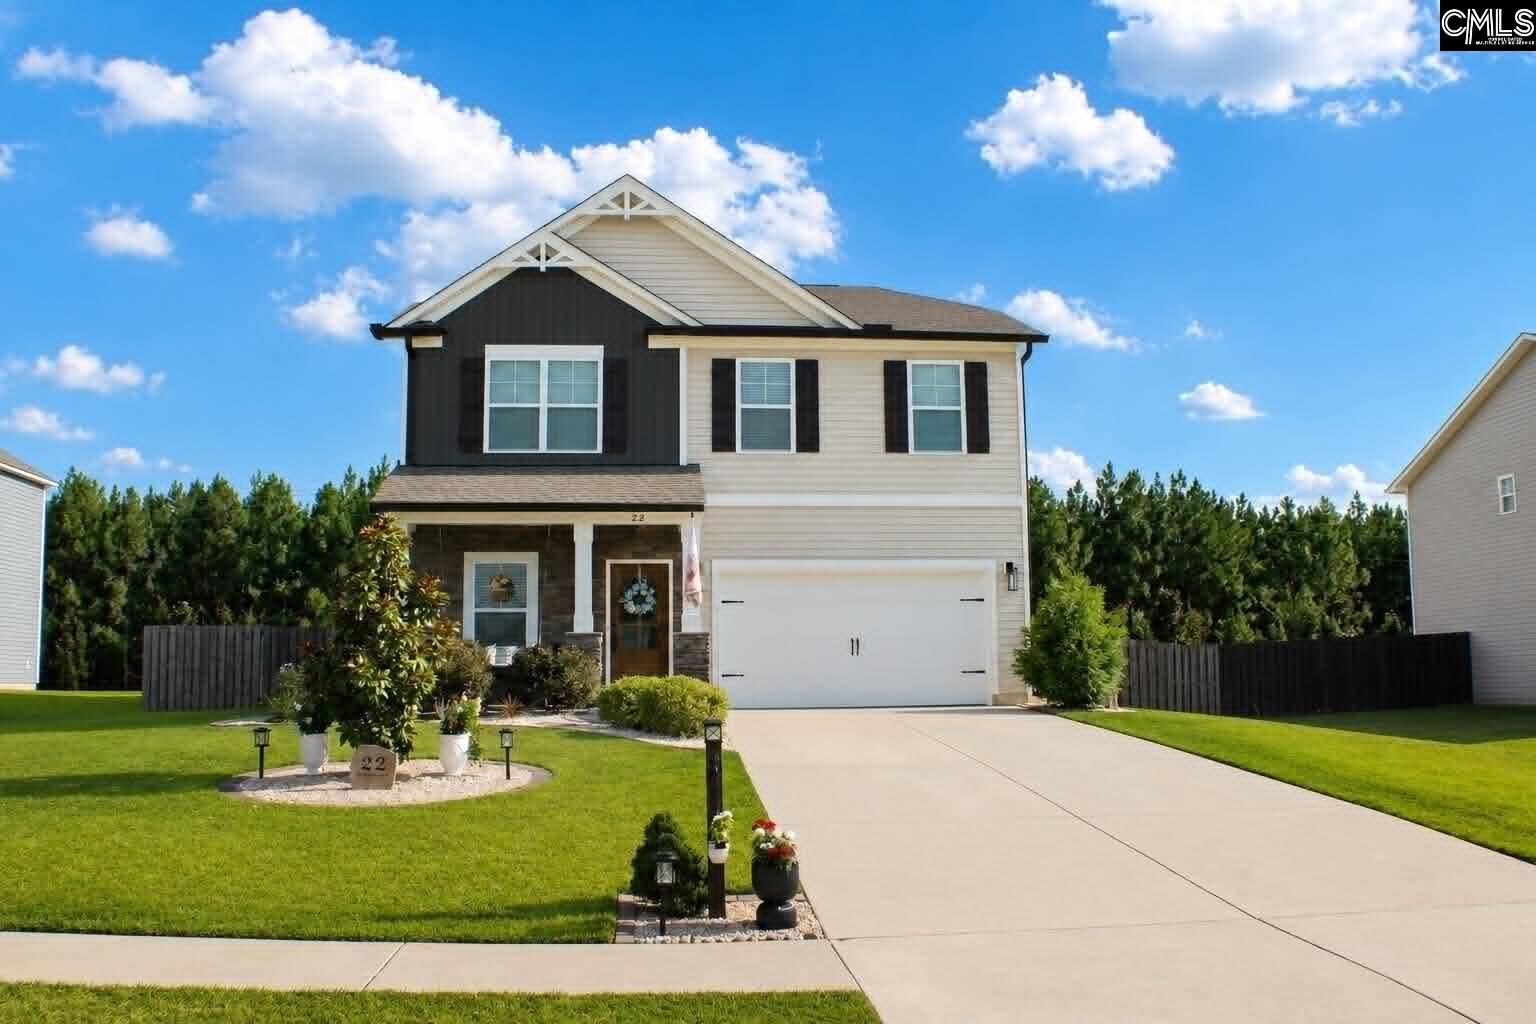
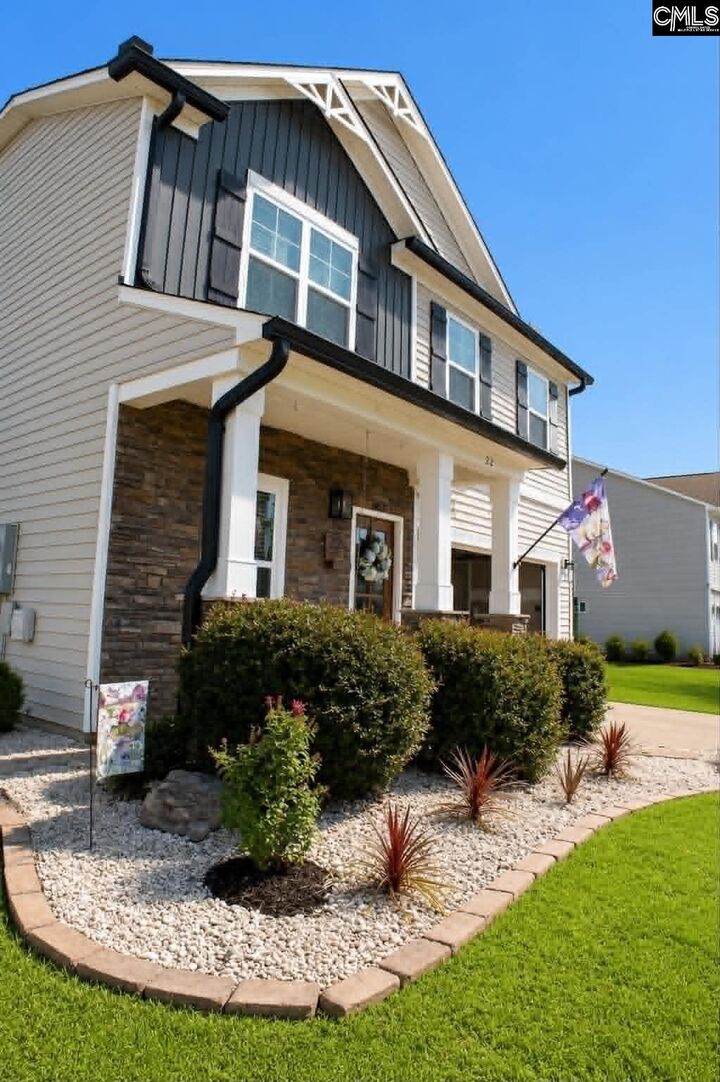
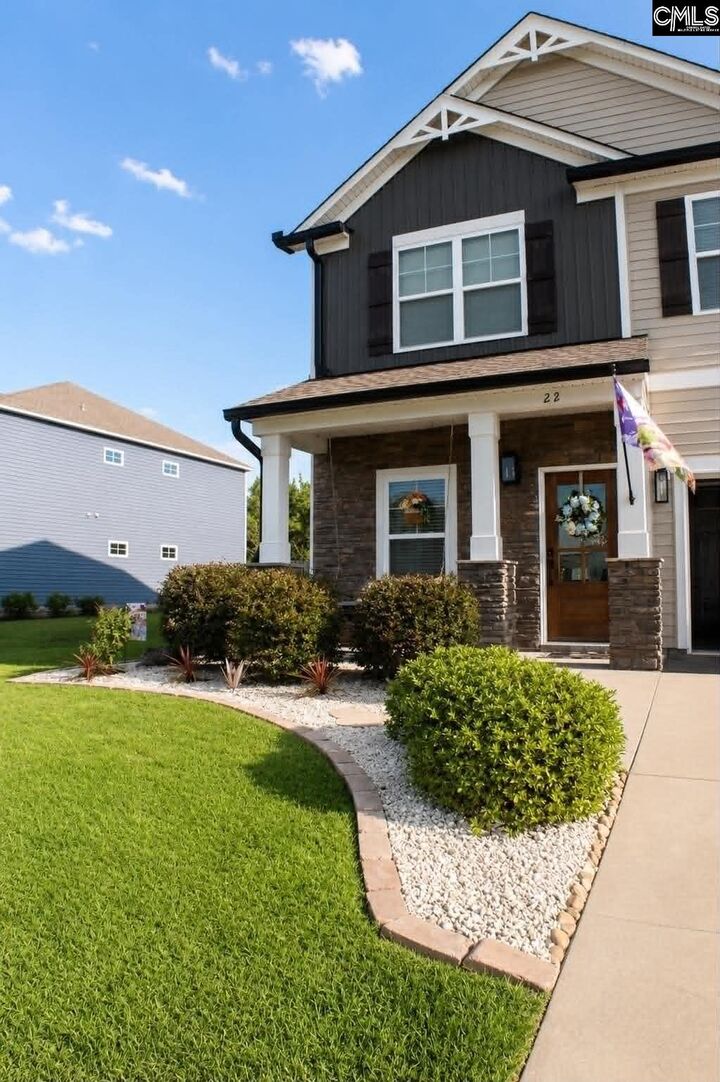
THE ONE YOUVE BEEN WAITING FOR! Welcome home to 22 Spinney Court in Elgin, where space, style, and modern living come together! Built in 2021, this impressive 5-bedroom, 3-bath home offers approximately 2,241 square feet of living space on a generous 0.35-acre lotgiving you the room youve been searching for inside AND out! From the moment you step inside, youll love the bright, welcoming atmosphere and open layout designed for making memories. The spacious living areas flow effortlessly together, creating the perfect setting for movie nights, holiday gatherings, Sunday dinners, or entertaining a crowd. The kitchen keeps you connected to the heart of the home, so you never have to miss a moment while cooking or hosting. With FIVE bedrooms and THREE full bathrooms, theres room for everyone! Need a guest suite, home office, playroom, workout space, or hobby room! You have options! Retreat at the end of the day to the spacious primary suite and create your own peaceful escape. But wait until you step outside! Sitting on 0.35 acres, the backyard offers plenty of room to dreamthink summer cookouts, a firepit under the stars, outdoor games, gardening, pets at play, or your own backyard oasis. Built just a few years ago, this home gives buyers the modern feel they want without the wait of new construction. Add in a convenient Elgin location near shopping, dining, everyday conveniences, and major routes, and this home checks SO many boxes. 5 Bedrooms | 3 Bathrooms | 2,241 Sq. Ft. | 0.35 Acres | Built 2021 More bedrooms. More space. More possibilities. Homes offering this much versatility are hard to ignore. Come see 22 Spinney Court in person and imagine what life could look like here. Schedule your private showing todayyou may walk in as a visitor and leave knowing youve found HOME! Seller is highly motivated! All offers welcomed! Disclaimer: CMLS has not reviewed and, therefore, does not endorse vendors who may appear in listings.
MLS #:
638163
638163
Lot Size
0.35 acres
0.35 acres
Type
Single-Family Home
Single-Family Home
Year Built
2021
2021
Style
Traditional
Traditional
School District
Kershaw County
Kershaw County
County
Kershaw County
Kershaw County
Listed By
Cristy Anderson, Coldwell Banker Realty
Source
CONSOLIDATED MLS
Last checked Aug 23 2026 at 7:22 PM GMT+0000
CONSOLIDATED MLS
Last checked Aug 23 2026 at 7:22 PM GMT+0000
Bathroom Details
- Full Bathrooms: 3
Subdivision
- Walnut Grove
Property Features
- Foundation: Slab
Heating and Cooling
- Central
Exterior Features
- Stone
- Vinyl
Utility Information
- Sewer: Public
School Information
- Elementary School: Blaney
- Middle School: Leslie M Stover
- High School: Lugoff-Elgin
Garage
- Garage Attached
- Front Entry
Living Area
- 2,241 sqft
Listing Price History
Date
Event
Price
% Change
$ (+/-)
Aug 23, 2026
Price Changed
$339,900
-1%
-$5,100
Jul 08, 2026
Listed
$345,000
-
-
Location
Disclaimer: Copyright 2023 Consolidated Multiple Listing Service. All rights reserved. This information is deemed reliable, but not guaranteed. The information being provided is for consumers’ personal, non-commercial use and may not be used for any purpose other than to identify prospective properties consumers may be interested in purchasing. Data last updated 7/19/23 10:48
